The Audley | Home 392

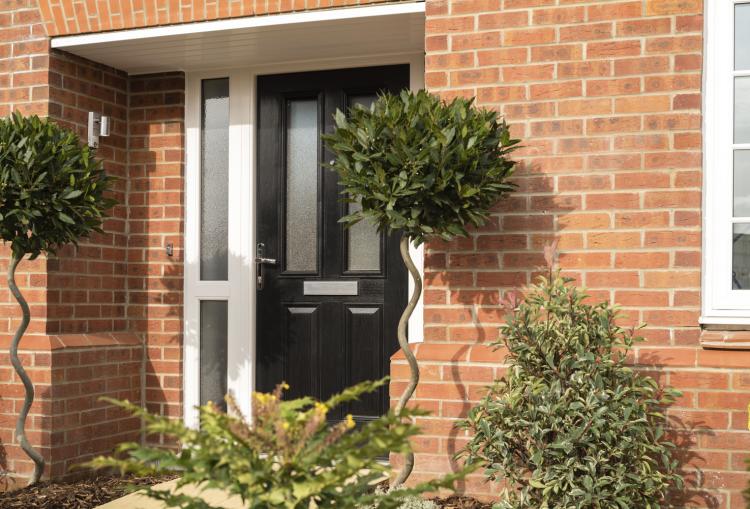
*5% Tailor Made Package Available* An attractive four-bedroom, three-bathroom detached home offers private parking and impressive kerb appeal.

*5%Tailor Made Package Available* Reserve Home 392 and enjoy a Tailor Made Package saving you up to £25,000! 

Whether you'd like to boost your deposit or receive help towards your Stamp Duty, let's tailor a package that's right for you.

 Designed around the way you live. Discover The Audley today.

The Audley is an impressive four-bedroom, double-fronted detached home, thoughtfully designed to give you the space and flexibility to live your way.

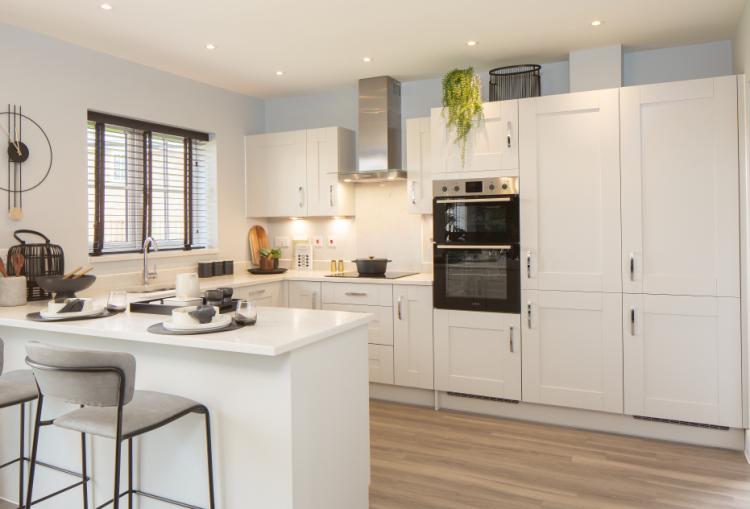
Step inside to discover a bright dual-aspect living room with French doors opening onto the rear garden, creating the perfect setting for relaxing or entertaining. The spacious open-plan kitchen and dining room forms the heart of the home, while a separate utility room, generous storage cupboard and convenient cloakroom add practicality to everyday living.

The first floor offers three well-proportioned bedrooms, including bedroom two with its own ensuite shower room, alongside a contemporary family bathroom.

Occupying the entire top floor, bedroom one provides a peaceful retreat, complete with a dedicated dressing area featuring mirrored fitted wardrobes, a private ensuite shower room and two generous eaves storage areas.

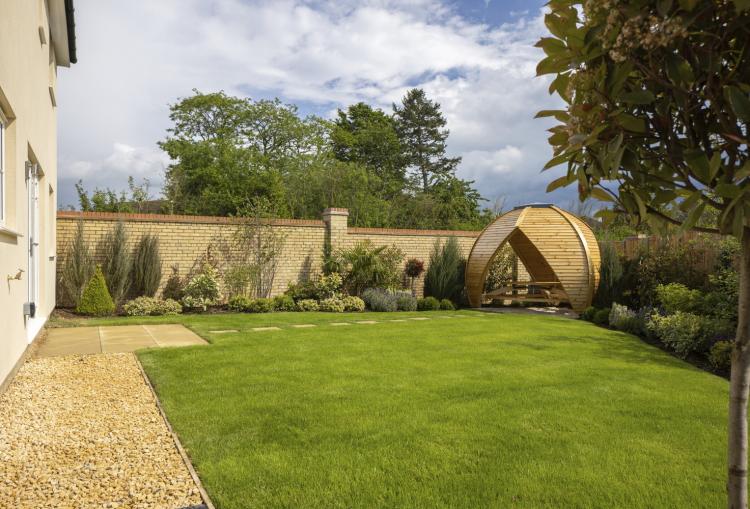
Outside, The Audley benefits from private parking and a garden, giving you everything you need to enjoy life from the moment you move in.

Key Features

  • Available to view - book an appointment
  • Dressing area with fitted wardrobes
  • Bay window and French doors in the living room
  • Two ensuite shower rooms 
  • Driveway for two
  • Tenure: Freehold
  • Estimate Move-in December 2026 - February 2027
  • 10-Year Premier warranty for stress-free living & 2-Year warranty from a 5* HBF house builder
Contact Us

The Audley, Home 392

CM7 5YZ

Call us on
01376 748156

Contact us
Open Sunday 10:00am - 5:00pm
Open Monday 10:00am - 5:00pm
Open Tuesday 10:00am - 5:00pm
Open Wednesday 10:00am - 5:00pm
Open Thursday 10:00am - 5:00pm
Open Friday 10:00am - 5:00pm
Open Saturday 10:00am - 5:00pm

Contact us

Booking an appointment is the best way to ensure you don't miss out.
Opening hours
To
Call us
Call us on 01376 748156
Message us
Message us Enquire now
Download a brochure
Request a Brochure
Call us
The Audley, Home 392 View on map
Opening hours
To
Finding Show homes loading...

{{title}}

{{result.title}}

{{result.simpleaddress}}
{{result.distance}} miles from

Floorplans

Ground Floor
Kitchen / Dining 5.64m x 2.97m 18'6" x 9'8"
Living room 5.64m x 3.18m 18'6" x 10'5"
Utility 2.32m x 1.11m 7'7" x 3'7"
W.C 1.65m x 1.11m 5'5" x 3'7"
First Floor
Bedroom 2 3.87m x 3.23m 12'8" x 10'7"
Ensuite 2.42m x 1.35m 7'11" x 4'5"
Bedroom 3 3.09m x 2.98m 10'1" x 9'9"
Bedroom 4 2.72m x 2.46m 8'11" x 8'0"
Bathroom 2.05m x 1.86m 6'8" x 6'1"

Disclaimer

Homes shown: 332, 416 & 476. Homes handed: 331, 392 & 443. *Windows to 392, 416 & 443 only. **Front & side aspect to 331 & 332 only.

Site Plan

See where this home is positioned on the Site Plan below

The Audley, Home 392
Available
Reserved
Sold
Coming Soon

Specification

Kitchen
  • Choice of high-quality fully fitted contemporary kitchens with stylish laminate worktops*
  • Stainless steel extractor hood, integrated single or double oven**
  • Ceramic hob with stainless steel splashback
  • Integrated fridge freezer, dishwasher**
  • Stainless steel 1 & 1/2 bowl sink with chrome tap
Bathroom and Ensuite
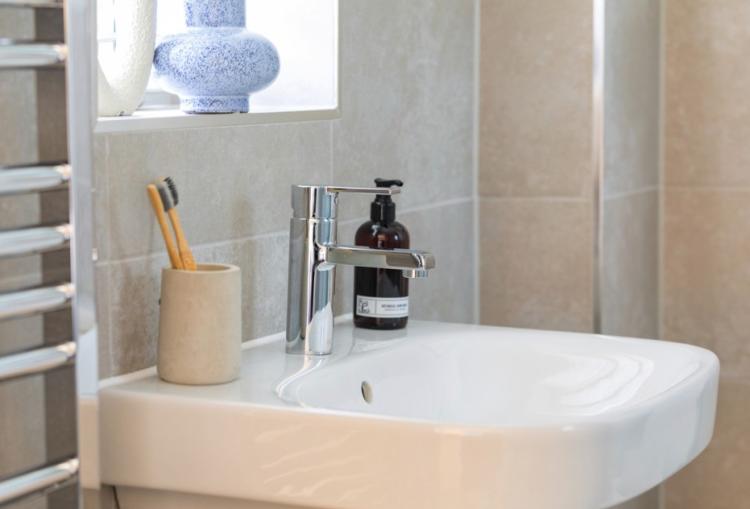
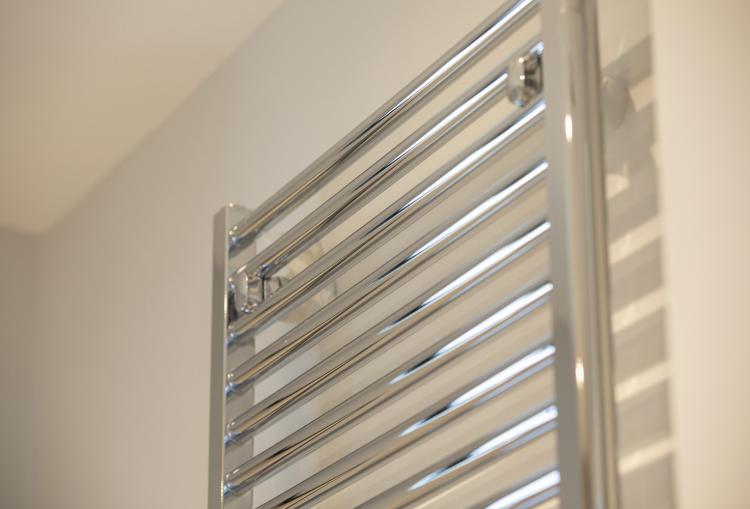
  • Quality white suite comprising bath, pedestal basin, WC, heated towel rail
  • Porcelanosa floor and wall tiles
  • Stylish ensuites feature high-quality, contemporary polished chrome taps and chrome waste
  • Enclosed thermostatically controlled shower with polished chrome fittings
  • WC and a heated chrome towel rail
  • Porcelanosa floor and wall tiles
  • WCs feature high-quality white sanitaryware comprising WC, basin with tiled splash back and polished chrome taps
Windows and Doors
  • High-quality white panelled internal doors to kitchen/dining room, with contemporary chrome door handles
  • Pre-finished front and back door set complete with multi-point locking mechanism and chrome door lever to front door and white lever to rear doors
  • Double-glazed uPVC casement windows
Plumbing and Heating
  • Provided by either a gas-fired combi-boiler or system boiler and domestic hot water storage cylinder**
  • Steel panel radiators with thermostatic radiator valves
  • heated chrome towel rail to bathrooms and ensuites
Electrical
  • White sockets and switches throughout.
  • Telephone and data sockets in the lounge or study (where applicable)
  • TV/Satellite outlets to lounge and bedroom one.**
  • Recessed LED down lighting to kitchen/dining, bathrooms, ensuites and WC
  • Pendants to lounge, dining area, bedrooms, hallway, landing and study (where applicable)
  • Under cabinet LED lighting to wall units in the kitchen
External
  • Block pavior to the driveway (plot specific), paved slabs to paths and patios.
  • External tap
  • Front gardens are turfed/landscaped
  • Rear gardens are fenced and rotavated
  • Turfed rear gardens
  • Pre-finished garage door (where applicable)

Living in Braintree, Essex

You’ll find Birch Park on Panfield Road, Braintree, CM7 5BJ

Situated just 14 miles from Chelmsford and 18 miles from Colchester, Braintree town centre is home to a range of shops, friendly pubs and restaurants, a cinema, and Braintree village, a popular designer outlet.

For families, Great Notley Country Park and Colchester Zoo make for a fun day out in the fresh air, and Chelmsford Racecourse is just 15-minutes away offering entertainment all year round.

Away from the buzz of Braintree town centre are some beautiful open green spaces, including Braintree & Bocking Public Gardens and Braintree Nature Reserve, the perfect places for you to relax and unwind.

There’s an excellent choice of schools close by for all ages. Primary school-age children can choose from St Francis, St Michael’s, Beckers Green and Notley Green schools. For secondary school education, there’s Alec Hunter Academy and Notley High School & Sixth Form.

You also have superb transport links within easy reach. The A120 and A131 both run through Braintree, with the A120 connecting to the M11. Catching the train? Braintree train station also has regular direct services to London Liverpool Street, via Chelmsford, Shenfield, and Brentwood.

How To Find Us

Get directions to
The Audley, Home 392

CM7 5YZ

Transport
Amenities
Leisure
Education

Homes you may also like

Tailor Made package available up to the value of £25,000 on selected plots only. This offer cannot be used in conjunction with any other incentive. Valid on reservations made before 31.08.2026. Terms and Conditions apply. Please speak to a member of the team for full details.

Prices and details are correct at publication and may change. Images, videos and virtual tours are illustrative only. Any notes, labels or features shown outside the development boundary, including surrounding area references such as future development, local centre or adjoining land uses, are shown for context only, are not within Dandara’s control and may change. This does not form part of any contract, offer or warranty.

Homes shown: 332, 416 & 476. Homes handed: 331, 392 & 443. *Windows to 392, 416 & 443 only. **Front & side aspect to 331 & 332 only.

Please speak to a member of the sales team for full offer T&C's.

Your favourites

Loading Loading